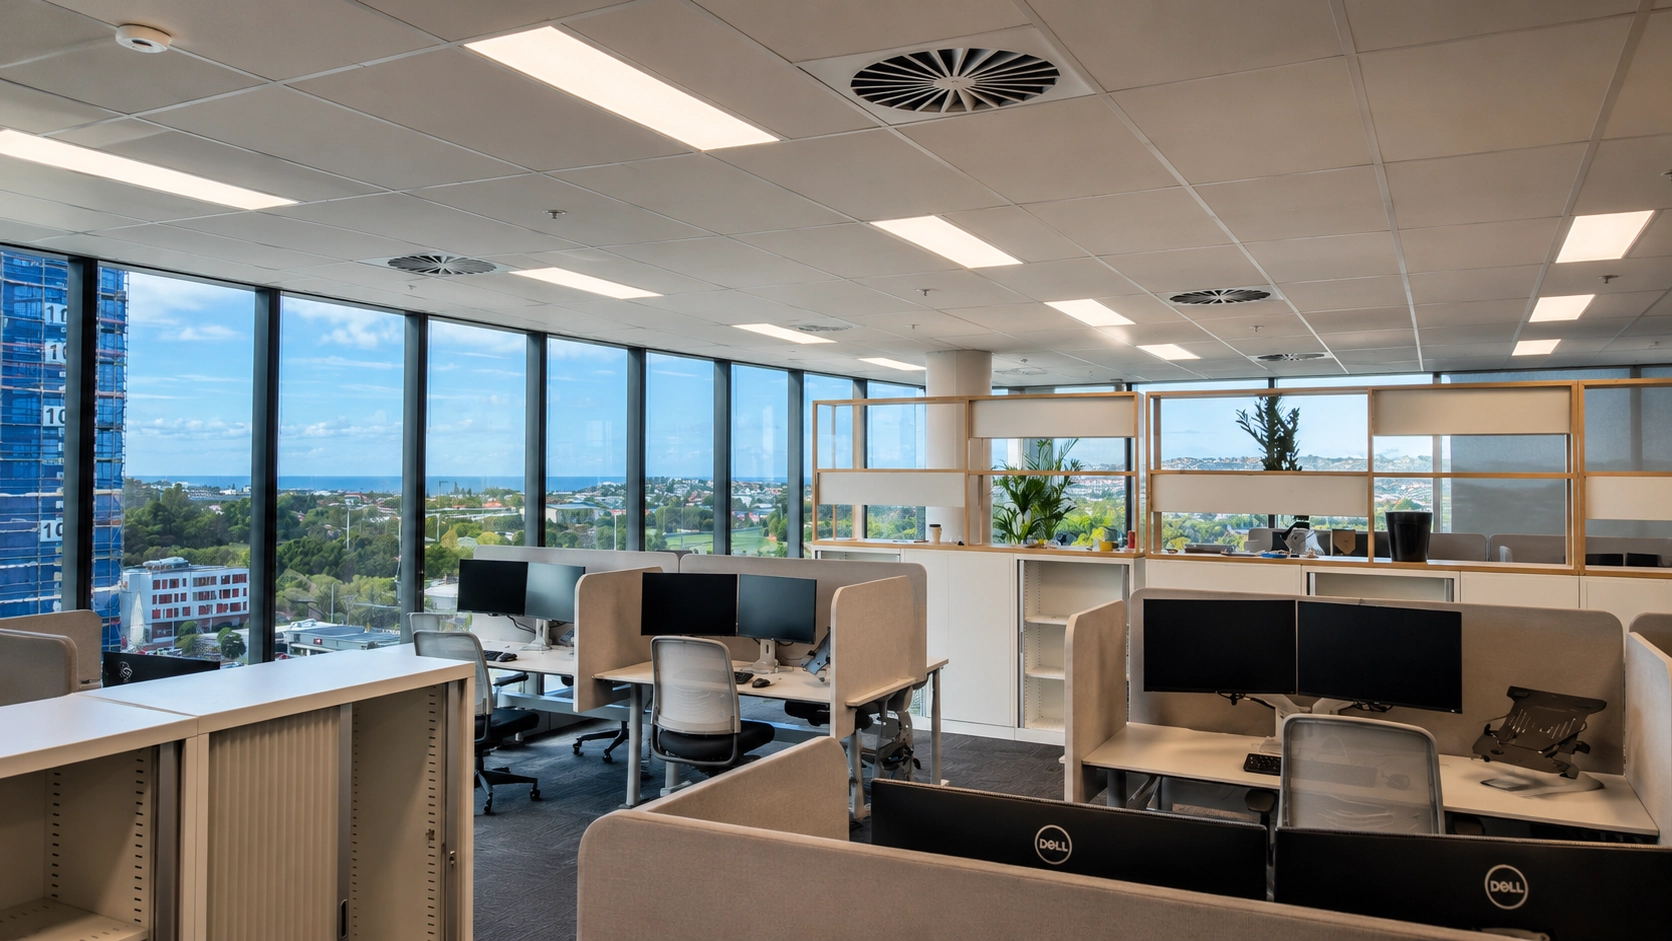
Most office fitouts use the air conditioning system already operating within the building. Existing ductwork may be altered, VAV boxes repositioned or added, and controls updated to suit the new tenancy layout.
This often works well across open-plan workspaces and general office areas. Meeting rooms, training spaces and IT facilities can be more demanding.
A meeting room may sit empty for several hours, then fill with 15 people for a presentation. A training room might remain occupied for much of the day, with laptops and screens adding to the heat load. IT and communications equipment can continue producing heat overnight, including periods when the base-building HVAC may be operating on reduced or after-hours schedules.
When these requirements are identified early, supplementary air conditioning can be included in the fitout design rather than added later to address uncomfortable rooms or overheating equipment.
Why Base-Building Air Conditioning May Not Suit Every Room
Base-building air conditioning is generally designed around the expected use of a floor or tenancy. It provides cooling and outside air based on anticipated occupancy, operating hours and the original building layout.
A new office fitout can change those conditions considerably.
An open floorplate may be divided into offices, interview rooms, meeting rooms, training areas and enclosed support spaces. The total floor area remains the same, but people and equipment may now be concentrated within smaller rooms.
The system might have enough overall capacity for the tenancy but still be unable to supply sufficient conditioned air to one room during peak use. In some rooms, the issue may also be how much conditioned air can actually be delivered to the space, even where there is sufficient capacity elsewhere in the system.
A comfortable temperature in the open-plan office does not guarantee that a fully occupied meeting room will remain just as comfortable.
This needs to be assessed during the design of a commercial HVAC installation, while there is still time to review room loads, airflow and the capacity available from the existing system.
Why Meeting and Training Rooms Heat Up Quickly
People generate heat, and the effect becomes noticeable when several people are seated in an enclosed room. Laptops, lighting, presentation screens and video conferencing equipment add further heat, particularly when a relatively small space is being used at full capacity.
Meeting rooms also tend to have closed doors and back-to-back bookings. There may be very little time between sessions for the temperature to recover.
An existing VAV system can adjust the amount of air supplied to the room, but only within the airflow and cooling capacity available to that zone. If the peak heat load is greater than the system can handle, lowering the thermostat setting will not necessarily result in more cooling.
Training spaces can be even more demanding because the load may remain high for several hours. The mechanical design needs to consider the room at maximum occupancy, including the equipment likely to be used and the length of a typical session.
These details are not always obvious from architectural drawings. A floor plan may show a 12-person training room without indicating that it will be used continuously, contain several large screens or host sessions outside normal office hours.
That information often needs to be confirmed with the tenant, builder and consultant during design.
IT and Communications Rooms Operate Differently
IT and communications rooms usually have low occupancy, but the equipment inside them produces a steady heat load.
Servers, network switches, communications racks and UPS equipment can operate continuously. The room may therefore still need cooling overnight, on weekends and during other periods when the base-building system is operating differently from normal business hours.
Dedicated cooling may be required where the central system cannot provide the necessary cooling duty continuously.
The required capacity should be based on the equipment load, not simply the physical size of the room. A compact communications room can require more cooling than a larger office because almost everything inside it is producing heat.
Future equipment should also be considered. A system sized only for the initial rack load may become inadequate if additional servers or communications hardware are installed later.
Where critical IT equipment is involved, the cooling strategy may also need to be coordinated with UPS or essential power requirements and the building’s shutdown procedures.
When Supplementary Cooling Should Be Considered
The need for supplementary air conditioning is best assessed while the mechanical services are still being designed.
It may need to be investigated where a fitout includes:
- High-capacity meeting rooms
- Frequently used training spaces
- IT, communications or UPS rooms
- Enclosed areas containing significant electronic equipment
- Rooms requiring after-hours operation
- Areas requiring more precise temperature control
- Spaces where the existing VAV system cannot deliver sufficient conditioned air during peak use
Load calculations are important, but understanding how each room will actually be used is just as valuable.
The number shown beside a room on a floor plan does not always reflect its booking frequency, operating hours or technology load. Asking these questions early can help avoid the temperature and airflow problems that may only become apparent after a commercial fitout is handed over.
Central Air Conditioning or a Packaged Unit?
Where sufficient capacity is available, the central system may be modified to provide more conditioned air to the room. This needs to be reviewed carefully because increasing airflow in one zone can affect air balance and performance elsewhere in the tenancy.
In other situations, a dedicated packaged air conditioning unit may be more practical.
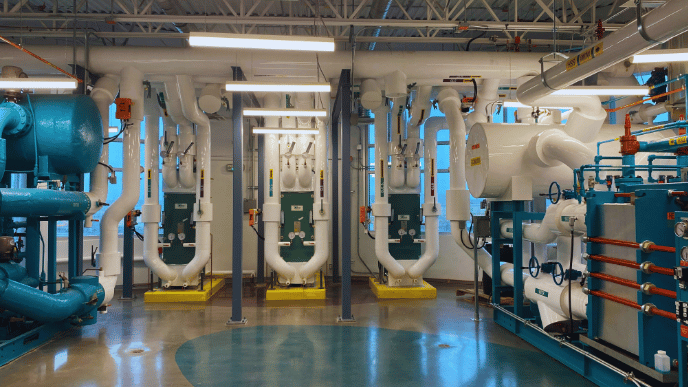
Where a building has an available condenser water loop, water-cooled packaged units can provide dedicated room-specific cooling without requiring external air-cooled condensers.
The right option depends on the infrastructure already available within the building. Equipment location, acoustic requirements, maintenance access, pipework routes and drainage all need to be considered.
The purpose is not simply to add another air conditioner. The supplementary system needs to manage the local heat load without creating problems for the broader commercial air conditioning system.
Working With VAV Systems and Building Controls
The supplementary system and base-building VAV system can perform different but connected roles.
Depending on the building design and operating schedule, the base system may continue to provide ventilation, outside air and part of the room’s cooling requirement. The supplementary unit can then provide additional room-specific cooling when the heat load exceeds what the base system can comfortably manage.
The control sequence needs to be planned so the systems work together rather than respond independently to the same room conditions.
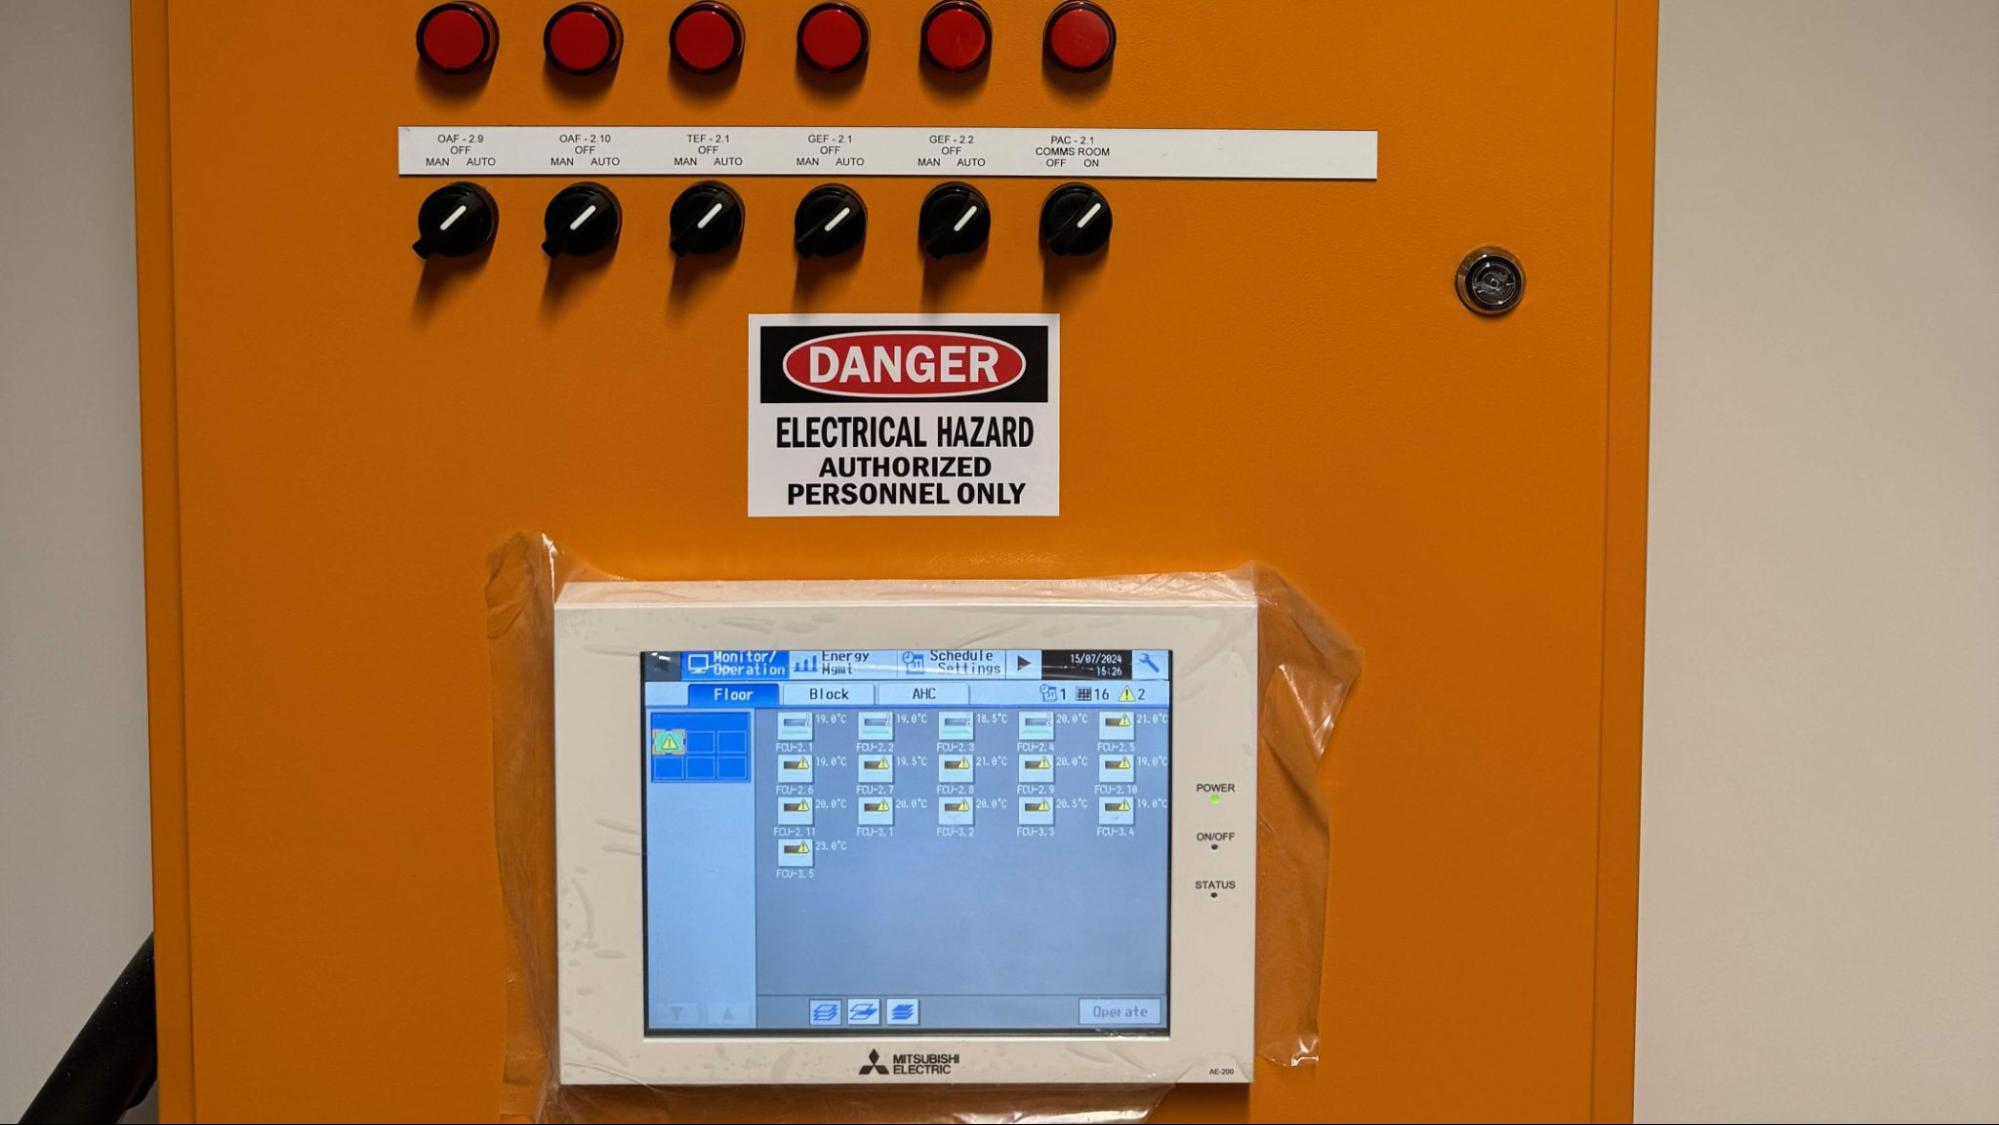
Connecting the supplementary system to the building’s BMCS can provide visibility over room temperatures, equipment status, faults, alarms and operating schedules. This supports ongoing monitoring and control alongside the correct mechanical capacity and operating sequence.
For critical IT spaces, this visibility is particularly valuable because changes in room temperature can occur outside normal business hours.
Early BMS integration and controls coordination also allows the control strategy to be properly tested as part of commissioning.
The Coordination Behind the Installation
A supplementary unit requires more than equipment selection and a suitable installation location.
Water-cooled units need access to the building’s condenser water loop. Before the design is finalised, the project team needs to confirm available condenser water capacity, flow requirements and suitable connection points.
Condensate drainage also needs to be resolved. In an existing commercial building, the nearest practical drainage point may be some distance away or difficult to reach once ceilings and internal finishes are complete.
Electrical supply, controls wiring, access panels and servicing requirements need to be coordinated at the same time. Where critical IT equipment is involved, the cooling strategy may also need to interface with the building’s power and shutdown requirements.
These decisions can involve mechanical, electrical, hydraulic, fire, controls and base-building contractors. They are far easier to resolve during design than when the fitout is nearing completion and access above ceilings has become limited.
Supplementary Cooling at St George Community Housing
PSB Air addressed these requirements during the Design and Construct delivery of the St George Community Housing office fitout at Liverpool Civic Place.
The approximately 1,300m² tenancy included open-plan workspaces, interview rooms, meeting facilities, training spaces, staff breakout areas, wellness rooms, IT facilities and customer-facing areas.
Rather than replacing the existing commercial air conditioning system, PSB Air modified and extended the base-building VAV system to suit the new layout.
Dedicated water-cooled packaged air conditioning units were installed for high-occupancy meeting and training spaces, along with critical IT rooms requiring more reliable and precise temperature control.
The works included new condenser water pipework, condensate drainage, mechanical electrical services and full integration with the building’s BMCS. The broader mechanical works also included outside air ventilation, new ductwork, diffusers and VAV boxes, along with testing, air and water balancing and commissioning.
This allowed the fitout to continue using the existing building infrastructure while providing additional cooling in areas with different requirements from the general office environment.
Read the full St George Community Housing project.
Plan for How the Office Will Actually Be Used
The need for supplementary cooling is not determined by room size alone. Occupancy, equipment, operating hours, available airflow and the capacity of the existing HVAC system all influence the decision.
A meeting room should be assessed when it is full, not when it is empty during a site inspection. A training space needs to account for several hours of continuous use. An IT room needs cooling based on its equipment load and operating schedule, which may extend around the clock.
Not every enclosed room will require its own unit. Good mechanical design identifies where the base-building system is suitable and where additional cooling will provide better control and more reliable performance.
PSB Air provides commercial HVAC services for office fitouts across Sydney, working with builders, consultants and building managers to integrate new tenant services with existing commercial air conditioning systems. This can include supplementary cooling, ventilation, building controls, testing and commissioning.
Frequently Asked Questions
What is supplementary air conditioning in an office fitout?
Supplementary air conditioning provides additional cooling to a specific room or zone where the base-building system cannot meet the heat load, operating hours or temperature requirements.
Why might a meeting room need additional cooling?
A fully occupied meeting room can generate more heat than the existing system can manage in that space. People, laptops, screens and lighting all contribute to the cooling load.
Does every IT room need dedicated cooling?
Not necessarily. It depends on the equipment load, available base-building cooling and operating schedules. Dedicated cooling may be needed where IT equipment requires continuous temperature control.
Can supplementary cooling work with an existing VAV system?
Yes. The existing VAV system can continue handling its designed ventilation and cooling functions while supplementary air conditioning provides additional room-specific capacity where required.
What needs to be considered when installing water-cooled supplementary air conditioning?
Condenser water availability and capacity, condensate drainage, electrical supply, controls, equipment access and operating requirements should all be coordinated as part of the mechanical design.
When should supplementary cooling be assessed?
It should be considered during the mechanical design stage, once room layouts, maximum occupancy, equipment loads and operating hours are known. Early assessment can reduce the need for disruptive changes after occupation.