HVAC design for food manufacturing facilities needs to start with the production process. Equipment layouts, hygiene requirements and service connections influence how cooling, ventilation and mechanical systems are designed.
For builders, overlooking these requirements early can lead to changes to equipment specifications, chilled water pipework, or ventilation layouts once construction is underway. Resolving these details during design can help reduce installation clashes, variations and programme delays.
Many of these considerations also apply to industrial HVAC systems serving other manufacturing and critical facilities.
How Does HVAC Design Differ in Food Manufacturing Facilities?
Food manufacturing facilities can have different cooling and ventilation requirements across production rooms, packing areas, chilled storage and offices. The mechanical design must account for how each space is used, including operating temperatures, cleaning procedures, and hygiene requirements.
For example, ventilation serving a wash-down area may need to manage moisture and vapours. An adjoining packing area may require greater control over air movement to support the facility’s hygiene controls.
Hygienic HVAC Equipment and Material Selection
Standard commercial air handling equipment may not suit every food production environment.
Frequent wash-downs and chemical cleaning can expose HVAC equipment to moisture and corrosion. In these areas, equipment specifications must account for how the facility will be cleaned.
At the Birch & Waite food manufacturing facility in Villawood, PSB Air’s scope includes air handling units with 316 stainless steel internal construction throughout the airflow path, as well as fan coil units with 316 stainless steel internals.
Specialist equipment can affect procurement lead times, so builders should confirm material specifications, cleaning requirements and equipment access before finalising the installation programme.
Ventilation and Airflow Between Production Areas
Clause 7 of Standard 3.2.3 of the Australia New Zealand Food Standards Code requires food premises to have sufficient natural or mechanical ventilation to remove fumes, smoke, steam and vapours effectively.
For builders, the mechanical design must also establish which areas require extraction, where supply air will enter, and how air movement between adjoining production spaces will support the facility’s hygiene controls.
The ventilation layout needs to reflect how the production areas are used, including where moisture and vapours are generated and how adjoining spaces are separated.
Cooling Systems Must Support Production Requirements
Some food production equipment needs its own cooling supply, regardless of room temperature. The HVAC design needs to allow for this alongside the cooling required in production, packing and storage areas.
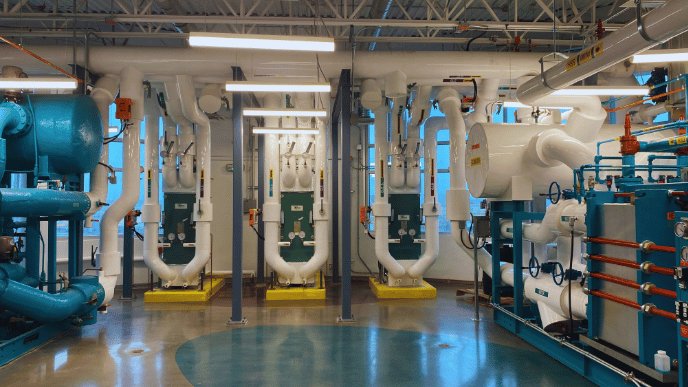
At the Birch & Waite facility in Villawood, PSB Air’s scope includes a central air-cooled chiller and chilled water pipework serving production, packing and storage areas.
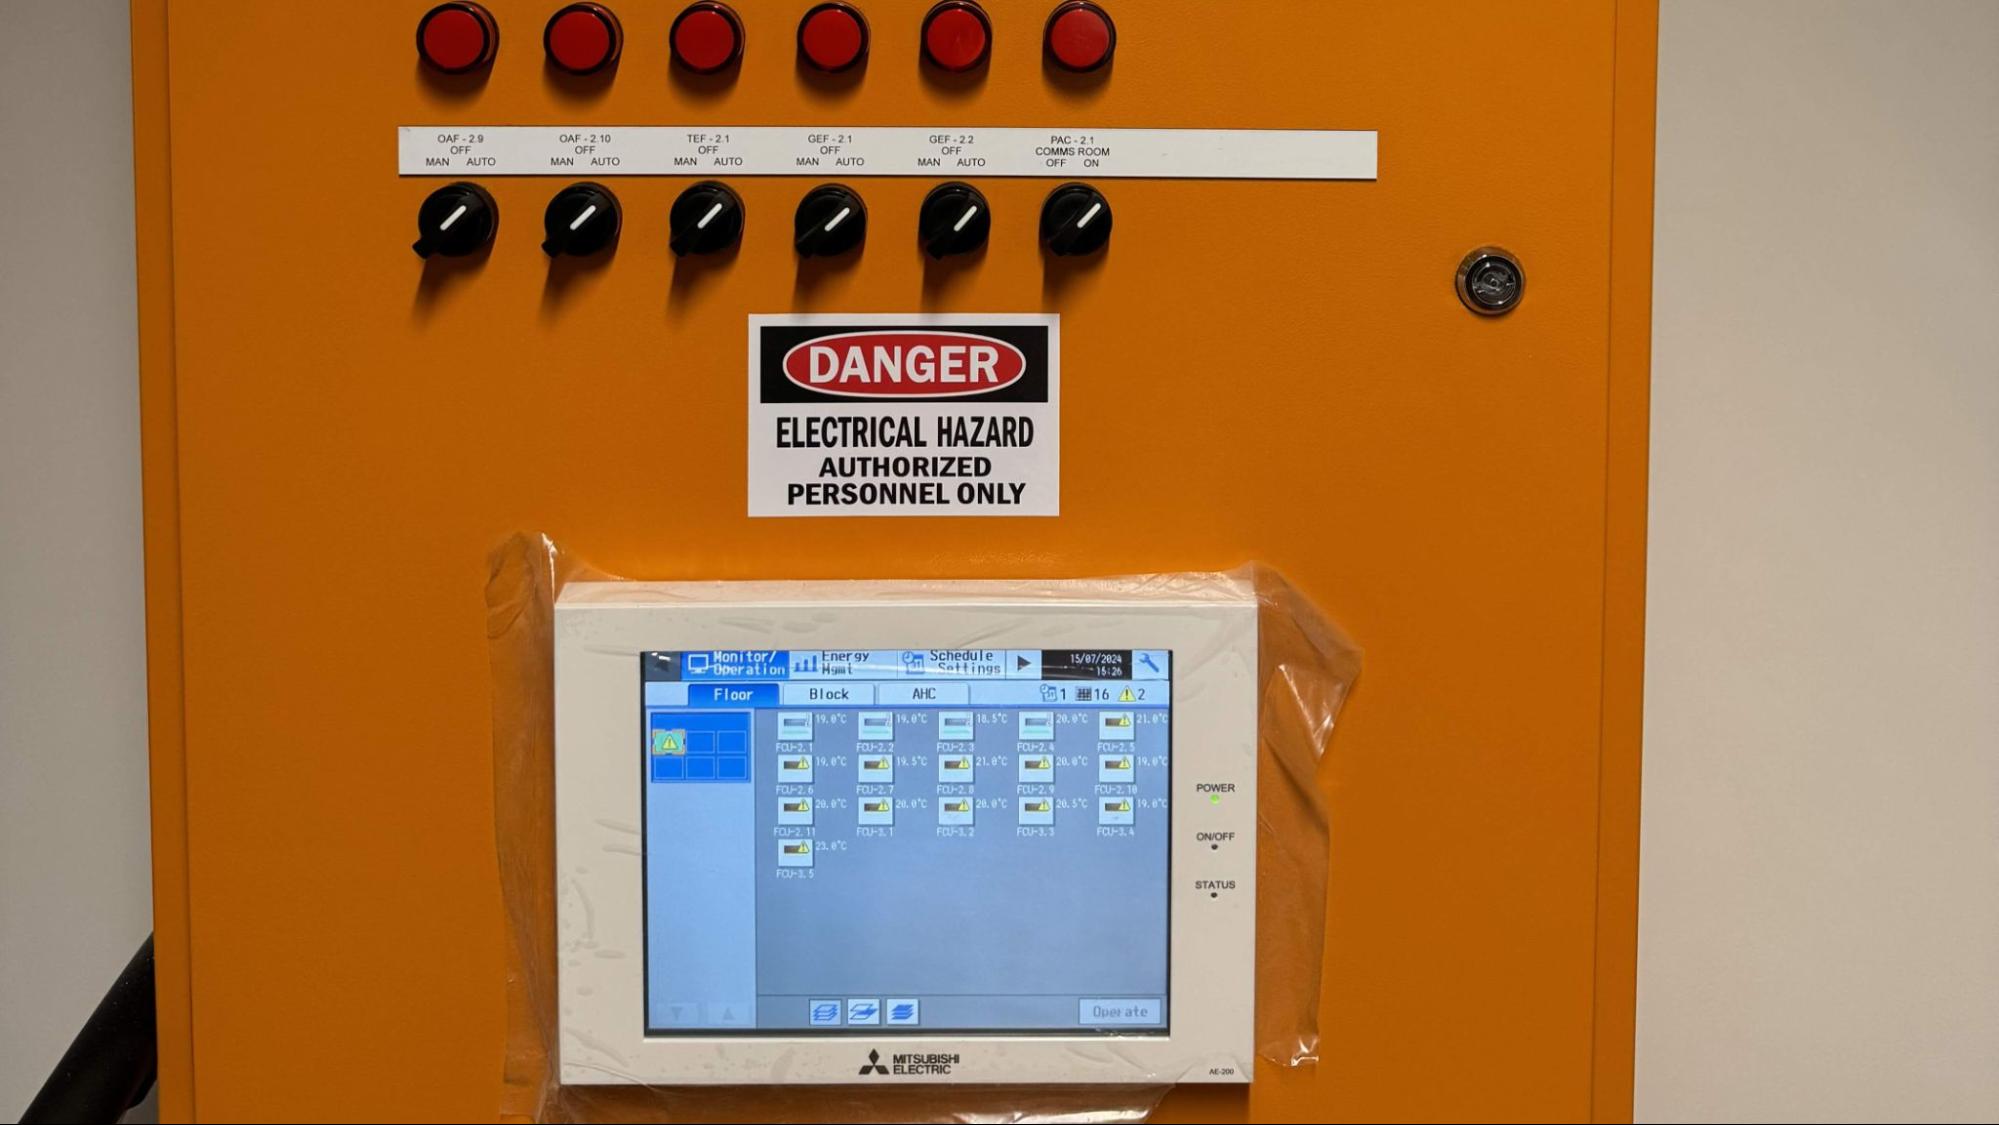
PSB Air is also delivering the Building Management and Control System (BMCS), including integration with the refrigeration plant controls. BMS integration in commercial HVAC projects also involves coordinating how equipment will be monitored and controlled.
What Should Builders Confirm Before HVAC Installation?
Changes to production machinery layouts can affect where chilled water pipes, ductwork and other services need to run. Once installation is underway, these changes can mean reworking completed sections or finding alternative routes around other trades.
Before mechanical installation begins, builders should check:
- Production equipment: Confirm machinery locations with the equipment suppliers, including where services need to connect and how much space is needed for installation and maintenance.
- Cooling requirements: Establish the operating temperature for each production area and account for heat generated by machinery. Some areas may also need humidity control.
- Hygiene requirements: Check how equipment and surrounding areas will be cleaned, particularly where regular wash-downs or chemical cleaning may affect the materials used.
- Service coordination: Check that there’s enough space for chilled water pipes, steam lines, compressed air pipework and ductwork, particularly where services pass through ceiling spaces or structural openings.
- Controls integration: Confirm who will connect the refrigeration controls to the BMCS and who will test that the systems communicate and operate as intended.
At Birch & Waite, PSB Air is delivering mechanical and air conditioning, steam and condensate, and compressed air packages under one design and construct subcontract. This allows equipment interfaces, service routes and plant layouts to be coordinated across the three packages.
Planning HVAC for a Food Manufacturing Facility
Before finalising the mechanical design, builders should agree on the production equipment layout and clearly understand the services each piece of equipment requires. This gives the mechanical contractor the information needed to plan the installation and identify potential coordination issues.
PSB Air works with builders and project teams on commercial and industrial mechanical services projects across Sydney. If you’re planning a food manufacturing facility, contact PSB Air to discuss your project requirements.
Frequently Asked Questions
What information is needed for an HVAC design brief for a food manufacturing facility?
The mechanical contractor needs to know where production machinery will be located, how much heat it generates and whether it requires a cooling connection. The brief should also explain which areas will be washed down regularly, as this can influence the ventilation layout and the materials specified for air handling equipment.
Do all food processing areas require stainless steel HVAC equipment?
No. It depends on where the equipment is installed and how it will be cleaned. In areas subject to regular wash-downs or chemical cleaning, stainless steel components may be specified to help protect against corrosion. The final specification should reflect the cleaning methods used in that part of the facility.
What is the difference between process cooling and comfort air conditioning?
In food manufacturing, some cooling systems keep production equipment or processes at the required temperature. Others provide comfortable working conditions for staff. A production machine may need cooling even when the surrounding room is at a suitable temperature, so the mechanical design needs to account for both.
How early should food production equipment suppliers be involved in HVAC design?
Equipment suppliers should ideally be involved during the design stage, before service routes and connection locations are finalised. Their information helps establish cooling requirements, equipment clearances and the locations of steam, compressed air or other process utility connections.
What commissioning checks are required for food manufacturing HVAC systems?
Commissioning requirements depend on the equipment installed and the project’s performance specifications. Typical checks include airflow and water balancing, controls operation and verification of equipment interfaces. Any additional testing relating to production conditions or hygiene requirements should be agreed with the client and relevant specialists during design.
Can an existing industrial building be converted into a food manufacturing facility?
An existing industrial building may be suitable for conversion, but the proposed production equipment and hygiene requirements can place different demands on the building’s mechanical services. The existing cooling and ventilation systems may need upgrading, particularly if the new production layout requires additional plant or different service connections.